Thursday, January 21, 2010

Brian's Condo - Front Entry


With only a week or so left til 'Move-in Day' at the bachelor pad,,,things have been progressing quickly and I've been sourcing and purchasing furnishings, bedding and lighting non-stop from morning til night (not to mention I'm simultaneously furnishing another entire house from top to bottom with a move-in date just a week after Brian!!).  All of the major pieces have been delivered to the condo and this coming week and thru next weekend we'll be installing new light fixtures, faucets, hanging artwork, shelves, hooks and getting the small accessories in place.

One of the most awkward spaces in the condo is an area just inside the entry, its a wide alcove area that I think was most likely intended for a home office nook.  Its right inside the entry area, past a set of mirror sliding closet doors, leading into the main living space.  Since Brian didn't want his home office located here (his desk will be in the 2nd bedroom) we had this extra space to deal with and a small furniture budget to boot.  Its a great amount of space for extra storage but that wasn't a priority in this situation as there's a spare bedroom and really Brian hasn't accumulated a bunch of stuff, he's starting from scratch.  It certainly would be a great spot for a library but Brian doesn't have much to fill the shelves at this point so we were planning a small library of shelving in the second bedroom where his desk would be.  So what to do with this area that you see immediately upon entering???

Inside the entry he needs a drop zone, a place to drop his keys, his briefcase, a shopping bag etc.  I'm not a fan of console tables as I think they take up space but don't give you any storage, you can't sit on them and they're not too handy for dropping all your bags on - I prefer a bench for this, which does double duty for you or your guests putting their shoes on.  Above the bench I thought we could add a 'console' shelf or two and start a small gallery of artwork and photos that Brian can build on over the years.  I was thinking of not just a picture ledge but a 'console' shelf wide enough to hold a tray or bowl for keys and mail,,,a vase,,,and other decorative objects.  This would provide a nice visual display upon entering the condo and is also the direct sightline Brian will have directly opposite his bedroom door - the first thing he'll see every morning, so it has to make him smile!


I sketched up two variations of this concept, one with asymmetrical shelves and one with 2 different size shelves justified to the right.   I hoped to find a vintage mid-century modern style bench in teak or walnut that would sit against this long wall, below the shelves and art display.   We would start with ready-made frames and add some personal photos of Brians then some small accessories and objects.  After looking at the two sketches, Brian liked the first option with the asymmetrical layout so this is the direction we'll take this weekend when the shelves are installed.

During one of my visits to Queen West Antiques right before the holidays, I walked in and immediately saw this incredible walnut slat bench - I gasped,,,,,yes, out loud (!) - as I knew this would be such a great piece for Brian.  I could hardly contain my excitement, this was going to be the very first purchase for the condo - It was in great condition and the price was right in our ballpark.  I love pieces like this, I go crazy for benches because they're so versatile.   This could be a coffee table, an end of bed bench,,,,a front entry bench,,,or just up against a wall or behind a sofa stacked with books, its the type of piece that can move with you from place to place and you can always find a spot for it.  It didn't take me long to seal the deal with Kate and voila, this was the very first item purchased for the condo!  It was the perfect starting point because it really represented what my approach would be for the rest of the furnishings,,,it was affordable, great quality, beautifully designed, clean lined, and versatile.


The only downside to the bench was that it was slightly lower than I would have preferred, so I'm having a nice thick cushion seat made for one side of it out of a tweedy grey woven fabric,,in a box style with button tufting.  This will make one side of it the perfect seating height and the other side great for dropping bags or purses.  I had the pleasure of storing this beauty in my front hall for a few weeks and I got quite attached to it - I'm missing it now so much that I really wish I could have kept it.


I'm picking up the wall shelves tomorrow and I'm still torn between the dark wood or going with white, right now I'm leaning towards the white as the photo frames will be a combination of black and wood and I'm not sure about the black espresso colour with the walnut bench.  I may end up buying both and making this decision on site.

For previous posts about this condo project, including floor plan click below:

A New Project - Brian's Condo
Brian's Condo - Dining Rm Update


Sketches and Photos:   Carol Reed


Wednesday, January 20, 2010

Kitchen safety tips by HGTV

Kitchen safety tips by HGTV

Kitchen is one of the busiest rooms in home and also the most commonly modeled areas. Unluckily, kitchen can be a harmful place in home. There are several guidelines, which can keep the kitchen area safe, including:


Hgtv Dream House: Kitchen Safety Tips

Give proper lighting: Fine general lighting, supplemented by proper task lighting, which is plainly focused over work surfaces, will decrease the probability of injury when making a meal. The lighting must be glare free and even and should not reduce the shadow over the working surface.

Hgtv Dream House: Hgtv Dream House Kitchen

Install slip resistant flooring: Several fine choices are matte finished wood, laminate, soft glazed ceramic tile or textured vinyl. In case if you pick tile, it is suggested to use a throw rug having a nonskid backing, particularly near the wet areas.
Give safe storage for the fire extinguisher: Fire extinguisher must be visibly positioned near the exit of the room, far from the cooking equipment. Do not locate the extinguisher near and under the cook top.

Hgtv Dream House: Kitchen Accessories

Keep plugs, electrical switches, lighting fixtures away from wet hands and water sources: Making codes need that all the electrical receptacle to be grounded and protected with the ground fault circuit interrupters. In addition, the mounted room controls must be about 15-48 inches above the floor.

Hgtv Dream House: Make your Food

Install water temperature regulator: The faucets with anti scald devices avoid water temperature from getting too high upto the unsafe levels; the pressure valves level cold and hot water.

Hgtv Dream House: Grilling Safe

Also, there are various other worth considering tips that should be kept in mind such as designing a secure floor plan, putting the microwave at convenient height, considering the slid out bins and trays and eliminating the sharp corners at countertops that will keep your kitchen safe.

Tuesday, January 19, 2010

I'll Take Two...


On Sunday I took a drive north of the city to visit Victor and his Antique Iron Beds.  Victor has been collecting and restoring iron beds for over 35 years and boasts the largest collection in Canada.  For those not in the Toronto area, you can view and purchase all of his beds on his website here and he'll ship anywhere in the Country or the U.S.  He has hundreds and hundreds of beautiful, century old iron beds stacked up in this shop and even hundreds more outside, all rusted and patinaed.  As he can tell you, these beds are getting harder and harder to find these days and since I was searching for a pair of matching twin beds, I knew if I was going to find a pair anywhere,,it would be here.


He has white iron beds, pewter and black finishes, among some rarer colours like pink and tourquoise.  All of the beds have been modified to fit today's standard size matresses, with a huge assortment of single, queen and kings.  I was fortunate enough to find a rare pair of pewter, matching twins!!!!  I took this lovely twosome with me and dropped them off at a clients house on my way back home, they currently sit in the empty guest bedroom alone, awaiting all the other items I'll be bringing in over the next few weeks.


There's something about a pair of twin beds in a guest room that I just love.  Maybe its the symmentry or the double decadence of lush comfy bedding, even in the smallest of rooms they just seem so inviting to me and luxuriously pampering.  The thought of a beautifully made, cozy fresh bed JUST for me to spend the night in,,,,along side a best friend, or sister, or niece (or mother or daughter) who might be cuddled up in the other twin while we talk and laugh into the wee hours of the night.  Its a bed for one of those special sleepover nights you enjoy being away from home and spending time with friends.  I hope to one day have two guest rooms in my own house, one with a Queen size bed and another with a pair of twins.  Personally we have more single friends and relatives than couples, in addition to aging parents and teenage nieces and nephews, twins are just so much more practical when space is limited.

In my clients guest bedroom we're hoping to achieve a classic french inspired look but that's not too country looking.  I particularly love the contrast of simple iron beds in white rooms which emphasizes the lines.  Here's a few images of rooms with iron beds that I love because they're paired down and simple - not too cutesy and frilly nor too rustic or cottagy. 


If your budget doesn't allow for a small splurge on an antique iron bed, one of my favorite Ikea pieces is the Lillesand bed for its pure utilitarian lines.  Had this been available in a twin size, we likely would have gone this route for this client's guest room (photo below).


Photos 1, 2, 3:  Carol Reed
Photo 4:  Canadian House & Home (issue unknown)
Photo: 6, 8, 9  Country Living
Photo:  7  Kelly McGuill Home
Photo:  10  House Beautiful


HGTV Ideas

HGTV ideas to go green in bathroom

Bathroom is a great place to go green as it is one place where you can find so many toxic chemicals. Energy and water usage far outstrips the modest size in comparison to rest of the house. If you are looking for ways to reduce resource consumptions and chemicals in bathroom, consider organic cotton.

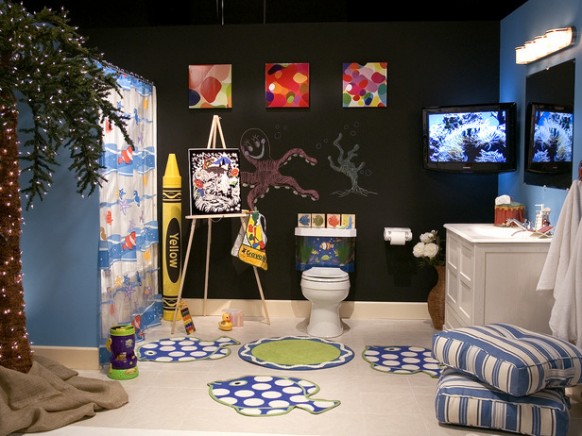
Hgtv Dream House: Kids Bathroom

Bath linens that are made out of organic cotton are soft, comfortable and require lesser pesticides for producing usual cotton towels. Softeners and natural dyes use in these towels great for skin and less toxic environment. Replace the vinyl shower curtains with cotton duck curtains.

Hgtv Dream House: Fresh New Ideas

Natural bathing products should replace chemical laden ones in your bathroom. Natural products are undoubtedly better than others. Make this corner of your house lively so that you can get rejuvenated after having bath. Dark and dingy place produces negativity in the surroundings. With limited resources, you should make sure that you are water wise.


Hgtv Dream House: Bathroom

Low flow shower head can reduce the water consumption by around 30% while providing pressurized spray too. Grey water diverters can also used that helps in diverting used water in garden area.

Hgtv Dream House: Hgtv Bathroom

While remodeling your bathroom, use recycled products. Seek tiles that are made of recycled material for countertops, showers, baths and floors. There is a lot of variety available in these tiles. Pick recycled glass tiles for low emissions and enhancing the beauty of your bathroom. Get rid of the harsh materials that are used for cleaning toilets and tubs. Pay heed on the labels on products that warm against dangers of use. Look for environment friendly goods for cleaning your bathroom.